

Accredited calibration of balances and micro-dispensers
Methods, tests, certificate contents and verification, validity and calibration interval.
What the accredited certificate attests
Laboratory competence
The accreditation body assesses the competence, impartiality and operation of the laboratory against UNI CEI EN ISO/IEC 17025, with periodic surveillance.
Traceability
Supported by the accreditation. According to the ILAC P10 policy, accredited calibration is evidence of traceability for customers, regulators and certification bodies, without additional documents on the calibration provider.
International recognition
Through the EA MLA and ILAC MRA arrangements, the certificate is recognized by the accreditation bodies of the signatory countries.
These attestations apply only within the scope of accreditation of the laboratory: quantities, instruments, measurement ranges and uncertainties published by the accreditation body.
Report or certificate: selection criteria View the criteria
Value of accreditation
The accreditation certificate attests the competence, impartiality and consistent operation of the laboratory, assessed by the accreditation body against UNI CEI EN ISO/IEC 17025:2018, only for the quantities, ranges and uncertainties in the attached schedule. In Italy the sole national accreditation body is ACCREDIA, appointed by the Government under Regulation (EC) No. 765/2008 and a signatory of the EA, IAF and ILAC mutual recognition arrangements; for calibration, the EA MLA and ILAC MRA apply, which make accredited calibration certificates recognized by the accreditation bodies of the signatory countries.
What accreditation is (ACCREDIA, in Italian)Methods and tests
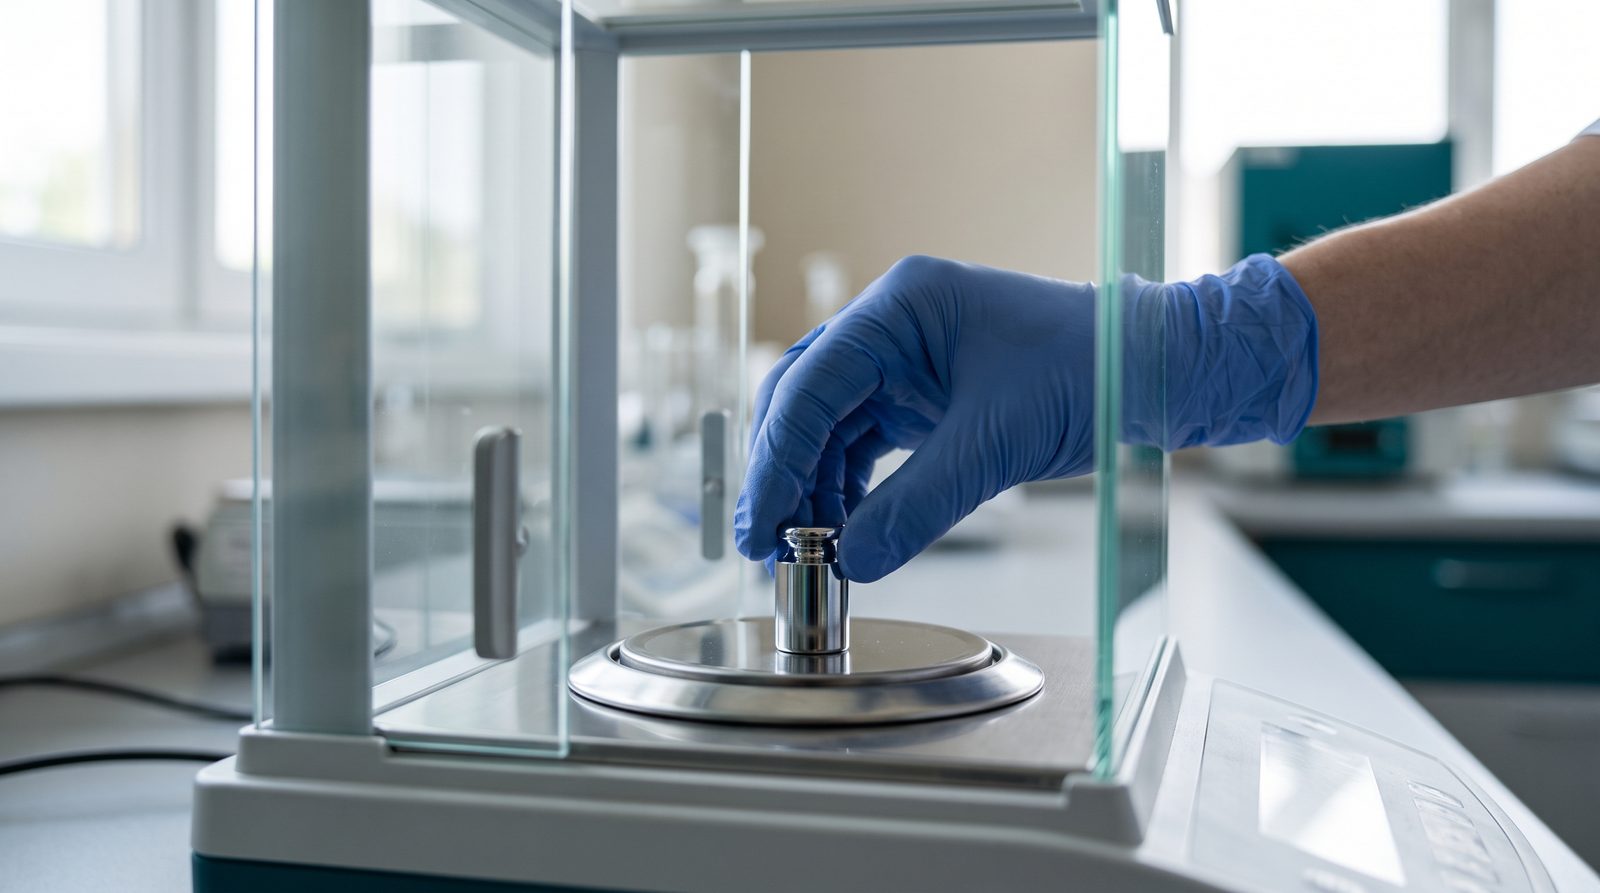
Balances
EURAMET cg-18 guide
- Repeatability, eccentricity and linearity tests, with the indication errors
- Expanded uncertainty as a function of load, in a table
- Minimum weight according to the EURAMET cg-18 guide, on request
- Statement of conformity to the customer's requirements, on request, with the decision rule according to the ILAC-G8 guide agreed at contract stage
On approved scales, accredited calibration does not replace the periodic verification required in Italy by Ministerial Decree No. 93 of April 21, 2017.

Micro-dispensers
ISO 8655-6:2022, gravimetric method
- Test volumes: the nominal volume for fixed-volume instruments; for adjustable-volume instruments at least three volumes, that is the nominal volume, 50 % of the nominal volume and the lower limit of the useful range or 10 % of the nominal volume, whichever is greater
- At least ten measurements per volume; on multichannel instruments, each channel is tested as a single-channel instrument
- Systematic error and random error for each volume, with the uncertainty
- Statement of conformity to the maximum permissible errors of ISO 8655-2, -3, -4, -5 or -9, according to the type of instrument
- Statement of conformity to the customer's requirements, on request
Reading and checking the certificate
- MarkMark of the accreditation body with the laboratory number; in Italy, the ACCREDIA mark with the LAT number. The mark appears only on documents issued within the accredited scope: a non-accredited calibration report does not bear it.
- ScopeQuantity, instrument and capacity or volume fall within the schedule attached to the accreditation certificate. The stated uncertainty is not lower than the best uncertainty in the schedule, which is the best possible in that range.
- LocationThe certificate states the place, date and ambient conditions of the calibration.
- ResultsTests performed, errors and expanded uncertainty for each measurement point.
- Decision ruleWith the statement of conformity, the decision rule and tolerance limit agreed at contract stage.
- Validity of the accreditationThe status of the accreditation can be checked on the accreditation body's website, in the laboratory record.
Validity, interval and limits
- Does a calibration certificate expire?The certificate states the date of calibration, not an expiry date: it describes the condition of the instrument at that time. UNI CEI EN ISO/IEC 17025 (7.8.4.3) excludes recommendations on the calibration interval from the certificate, unless agreed with the customer.
- How often should calibration be repeated?The user sets the interval in their own management system, based on the type of instrument, the frequency and manner of use, the ambient conditions and the applicable regulations. Between two calibrations, intermediate checks with test weights detect drift.
- What is the difference between calibration and adjustment?Calibration compares the indications of the instrument with traceable standards and documents the deviation and uncertainty, without changing the instrument. Adjustment is a separate operation (VIM, 2.39 and 3.11).
- What document is issued for an instrument outside the accredited scope?For instruments or measurement ranges not included in the laboratory's scope of accreditation, the available document is a calibration report, without the accreditation body's mark.
DOCUMENTATION
Accredited scope of LAT center No. 00121
Gibertini Elettronica. Ranges, methods, locations and uncertainties according to ACCREDIA schedule No. 00121LAT/022-ALL, updated December 15, 2025.
| Quantity | Mass | Volume |
|---|---|---|
| Sector | Non-automatic weighing instruments, NAWI (SMA-02) | Volume of liquids (SVO-02) |
| Instruments | Analytical and precision balances, bench scales, platform scales, platforms and load cells | Micro-dispensers: pipettes, syringes, dispensers, diluters and burettes, single-channel and multichannel |
| Measurement range | Capacity (maximum load) from 0.001 g to 1,000,000 g | Volume from 0.1 µL to 200 mL |
| Method | EURAMET cg-18 guide, version 4.0 | ISO 8655-6:2022, with double-distilled water |
| Conditions | — | Air from 17 °C to 23 °C, relative humidity from 45 % to 80 % without condensation |
| Location | On site, at the customer's premises | Laboratory at Via Bellini 37, Novate Milanese |
| Accreditation | Since 1997 | Since 2002 |
Balances: best uncertainty
| Capacity | Relative uncertainty |
|---|---|
| from 0.001 g to 1 g | 1.1 · 10−5 |
| over 1 g up to 10 g | 5.0 · 10−6 |
| over 10 g up to 100 g | 2.0 · 10−6 |
| over 100 g up to 10 kg | 1.0 · 10−6 |
| over 10 kg up to 100 kg | 2.0 · 10−6 |
| over 100 kg up to 1000 kg | 5.0 · 10−5 |
Relative value, the best possible in the capacity range. The contribution of the instrument resolution, equal to 0.29 format units, is added in quadrature to the absolute uncertainty, both under load and with the pan unloaded.
Micro-dispensers: best uncertainty
| Volume | Uncertainty |
|---|---|
| from 0.1 µL to 0.5 µL | from 59 % to 12 % |
| from 1 µL to 10 µL | from 6.1 % to 1.0 % |
| from 20 µL to 200 µL | from 0.53 % to 0.25 % |
| from 0.30 mL to less than 2 mL | 0.22 % |
| from 2 mL to less than 35 mL | 0.18 % |
| from 35 mL to 200 mL | from 0.16 % to 0.27 % |
Up to 200 µL and from 35 mL to 200 mL, the schedule gives the uncertainty for individual volumes: the complete table is in the laboratory record on the ACCREDIA website.
Expanded uncertainty with a coverage factor corresponding to a confidence level of approximately 95 %. Accreditation certificate No. 00121 Calibration, revision 017 of December 15, 2025, expiring December 31, 2028; first issued in 1997, originally by SIT, now ACCREDIA.
- Checks according to Ph. Eur. 2.1.7, GMP and GLP on balances, and according to GMP and GLP on micro-dispensers: on request, not accredited.
- Instruments shipped to the laboratory must be accompanied by the completed decontamination form. Download the decontamination form (PDF, in Italian)
- Outside this scope, for example platforms and silos of higher capacity, ovens, thermostats, incubators and capacity measures, the document is the ISO calibration report from the technical service department, without the ACCREDIA mark.
Request for accredited calibration
LAT center No. 00121 calibrates balances at the customer's site and micro-dispensers in the Novate Milanese laboratory, on instruments of any brand.
Request a quote View the LAT calibration center